Partial update
Replace doors, worktops, sink, lighting or appliances when the existing layout still works.
A clear checklist for making the right decisions before work begins: what to replace, how to organise the room, which materials to compare and what to confirm before requesting a quote.
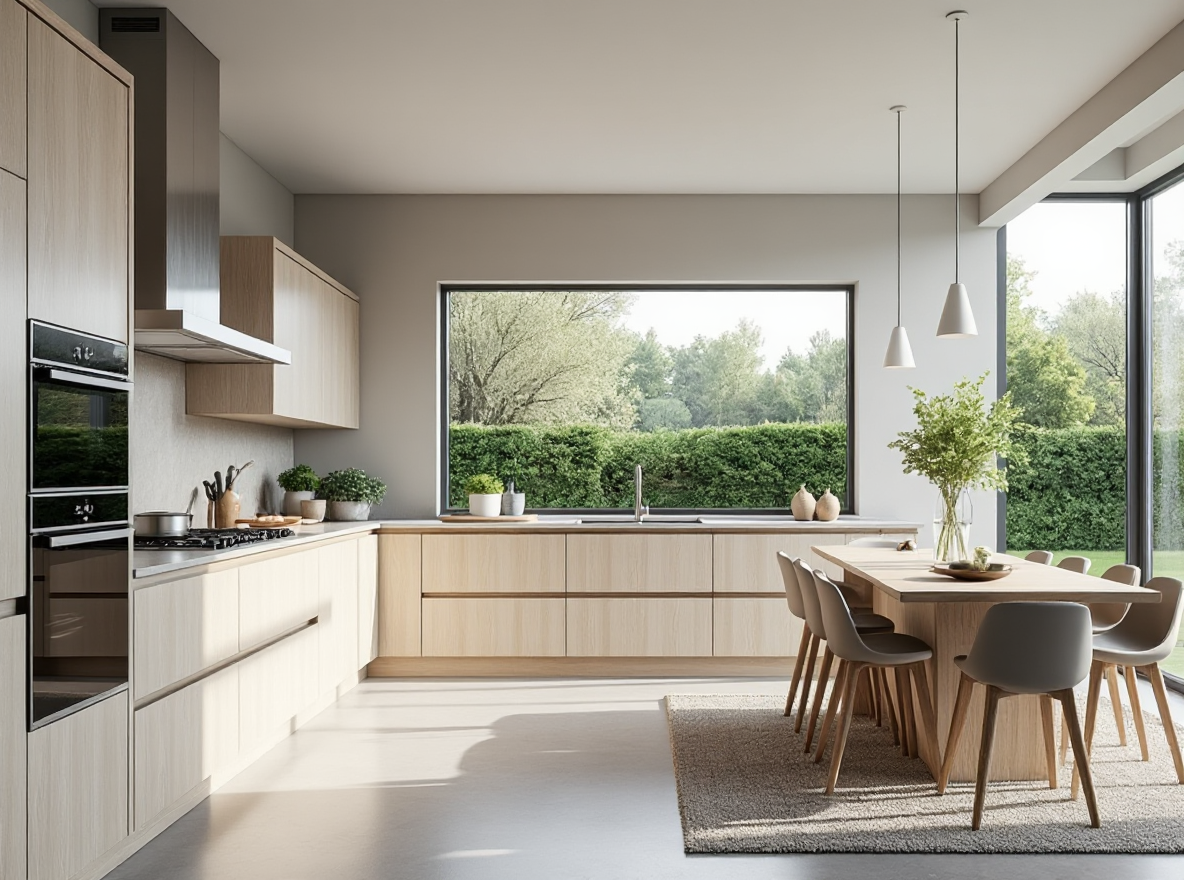
Before choosing finishes, define the real scope of the project. Not every kitchen needs a full renovation.
Replace doors, worktops, sink, lighting or appliances when the existing layout still works.
Change services, finishes, layout and cabinetry when the room needs a more substantial transformation.
Design everything from scratch for a new property, full home renovation or holiday home.
Measure walls, doors, windows, columns, services and heights. Accurate measurements shape every later decision.
A permanent home and a holiday apartment have different needs. Consider who cooks, what you store and how much worktop space you need.
Single-wall, L-shaped, U-shaped, galley, peninsula or island. The best choice depends on space and movement, not just appearance.
Drawers, tall units, pantry storage, wall units and corners should reflect what you actually keep and use.
Compare durability, maintenance, appearance and budget. The right material depends on how the kitchen will be used.
Fridge, oven, hob, extractor and dishwasher should be selected before the final design is approved.
Removal, electrics, plumbing, cabinetry, worktops and appliances need a clear sequence to avoid delays and last-minute changes.
A good layout reduces unnecessary movement, provides useful worktop space and improves storage.
Useful for narrow spaces and compact open-plan kitchens.
Flexible and practical, leaving a clear central area.
Offers generous worktop and storage when the room is wide enough.
Very efficient when there is comfortable circulation between both runs.
Adds worktop space and can visually separate kitchen and living areas.
Works best when there is genuinely enough clearance around it.
| Material | Resistencia | Mantenimiento | Precio |
|---|---|---|---|
| Laminate | Good | Easy | € |
| Granite | Very high | Easy | €€ |
| Quartz | Very high | Easy | €€€ |
| Porcelain | Very high | Very easy | €€€ |
Price symbols are indicative only; final cost depends on brand, finish, thickness, cut-outs and measurements.
Dimensions, electrical points and ventilation requirements affect cabinetry, worktops and services. Changing them late can force a redesign.
There is no single price. Two kitchens of the same size can have very different budgets depending on materials, building work and services.
A few centimetres can affect doors, worktops or appliance fit.
Modern kitchens need enough power points in sensible locations.
Worktops need task lighting as well as general room lighting.
Keep useful preparation space near the sink, hob and fridge.
Solve layout and ergonomics first; finishes come afterwards.
Building work, services and installation should be sequenced from the start.
Torrevieja includes many apartments, holiday homes and properties where owners want to open the kitchen to the living space or make better use of a compact room. The project should therefore respond to the actual property rather than a standard template.
It depends on scope, cabinet manufacturing and whether services need to move. Good coordination and early material decisions make the schedule much more predictable.
Yes, if their dimensions and technical requirements fit the new design. Decide this before cabinetry is manufactured.
Often yes, but drainage routes and water connections need to be checked during planning.
Often possible, but the property must first be checked for structural elements and services that may affect the work.
Porcelain, granite and certain quartz products can provide very strong performance, but heat, stain and impact resistance vary by specific product.
Yes. If the services, floor and wall finishes are in good condition, a partial update can transform the room without a full renovation.
No. It depends on whether you keep the same layout, services and finishes.
Yes, much of the project can be organised remotely when measurements are reliable, the design is approved and communication around materials and installation is clear.
This guide helps you structure the decisions. When it is time for accurate measurements, design, material selection and installation coordination, a specialist can make the process much simpler.
Cocicosta works on kitchen design and installation projects in Torrevieja and the Costa Blanca. You can contact their team to review your space and prepare a tailored proposal.